Award-Winning Rural Living, Paerata
A thoughtful approach to contemporary country living defines this expansive Paerata home, combining architectural refinement, high-performing materials and a strong connection to the surrounding landscape.
Designed by architect Jenny Walters, and built by Create and Construct, this contemporary country home was recognised in the 2026 Master Builders House of the Year Auckland/Northland/Coromandel competition, receiving Regional Gold in the New Home over $4 million category, as well as the Regional Environmental & Sustainable Excellence Award.
Designed around the landscape
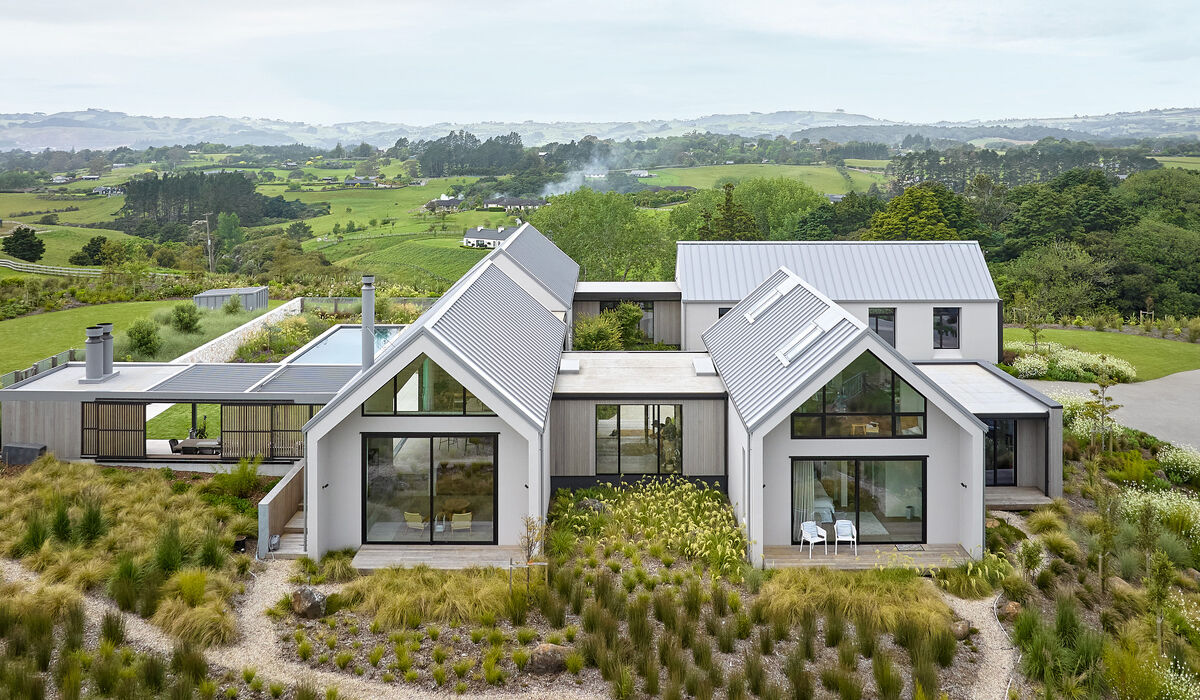
Arranged as a series of interconnected pavilions, this 551sqm home has been carefully planned to balance generous communal spaces with quieter areas for retreat.
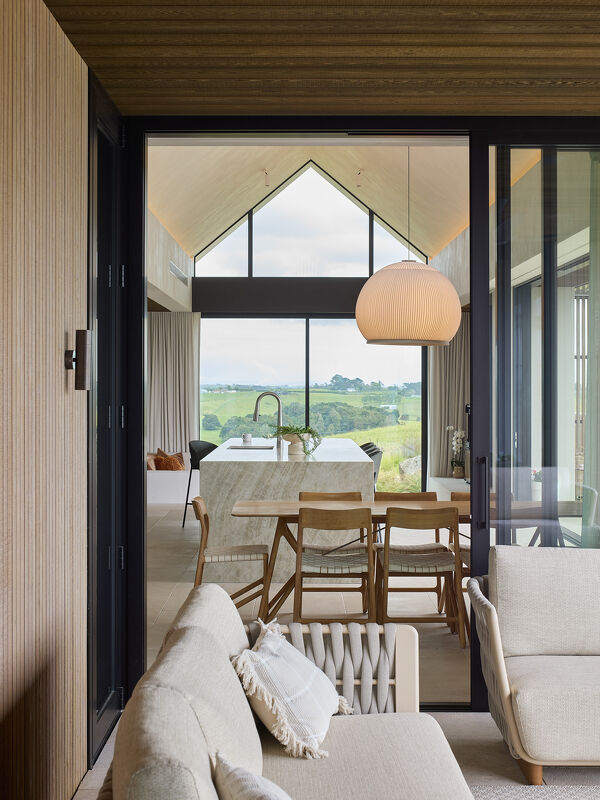


At its heart, a spacious open-plan kitchen, dining and living space takes full advantage of the rural outlook. Large-format glazing and gabled windows from Windowmakers draw natural light deep into the interior while framing uninterrupted views across the surrounding farmland, pool and beautifully landscaped gardens.
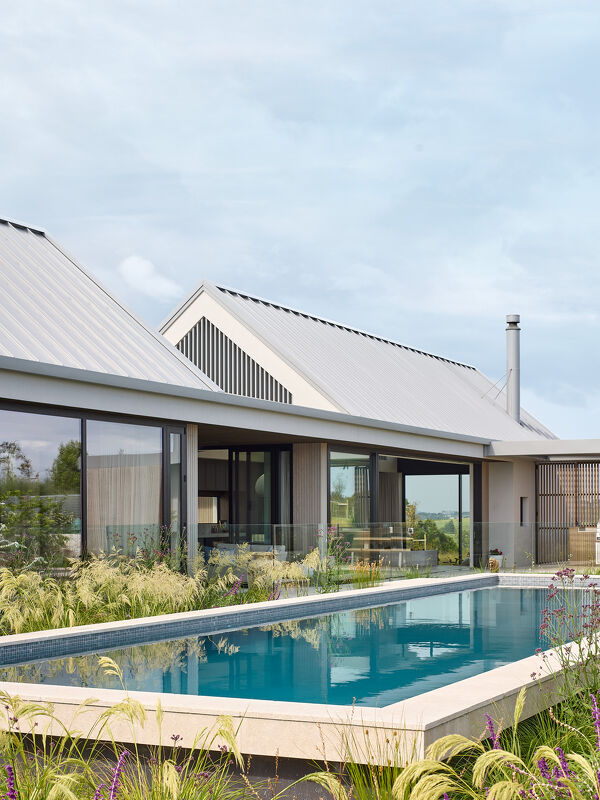

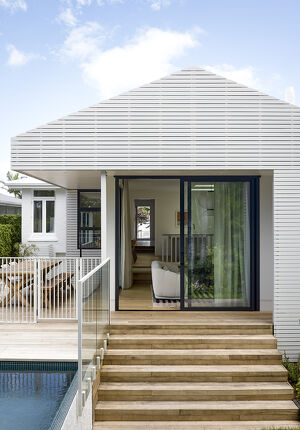
Large sliding doors extend the living spaces outdoors, connecting the main interior areas with covered dining and entertaining spaces, the pool and spa. Chambolle limestone floors extend seamlessly throughout. The result is an easy transition between inside and out, allowing the home to respond naturally to both its setting and the way its occupants live.
A restrained natural palette
A considered material palette brings warmth and consistency to the scale of the architecture.

Oak veneer cabinetry, timber flooring, soft plaster finishes, natural stone and cedar-lined ceilings create a calm and tactile interior. In the kitchen, extensive oak cabinetry and a substantial honed stone island anchor the open-plan space, while a concealed scullery keeps the main living areas streamlined.
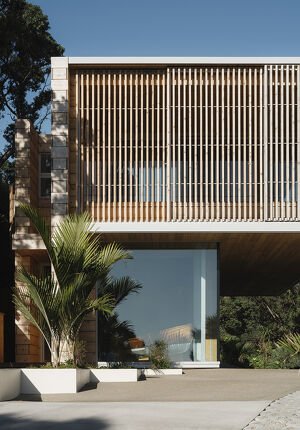
Externally, Sandstone Grey Espan roofing, textured Rockcote plaster and vertical shiplap cedar cladding complement the rural environment, with landscaping by Zoe Carafice softening the architecture and creating sheltered spaces around the home.
Performance built into the design
Sustainability and thermal performance are integral to the home.
A Porotherm structural clay-block system forms the basis of the building, providing durability, thermal efficiency and acoustic softness. Combined with the home's carefully considered orientation, material selection and extensive glazing, the design creates a comfortable living environment while maintaining a strong visual connection with the landscape.
Windows and doors play an important part in this relationship. Expansive areas of glazing capture natural light and rural views, while large openings connect the interior with sheltered outdoor spaces. Gabled glazing follows the architectural form of the central living pavilion, reinforcing its sense of height and openness.
Spaces for gathering and retreat
While the central pavilion is designed for gathering, the home's layout creates clear separation between communal and private spaces.
The eastern wing accommodates the main suite, additional bedrooms and a media room, while the western side includes a guest suite, gym and loft office overlooking the countryside.

Throughout the home, smaller moments reinforce its connection to the landscape. A built-in reading nook frames farmland views, while the main suite opens to a secluded outdoor bath surrounded by planting. Curved timber detailing, natural textures and heated limestone floors add warmth and softness to the home's contemporary architecture.
An award-winning collaboration
The project's recognition at the 2026 Master Builders House of the Year awards reflects the quality and consideration evident throughout the build. Windowmakers is proud to have contributed to this award-winning home.
Builder: Create + Construct Ltd
Architect: Jenny Walters