Why Choose Windowmakers

Aluminium joinery

Dedicated to providing top quality products and service.

Windowmakers has been in business for 20 years and is now one of the largest aluminium joinery fabricators in the Auckland region producing custom made windows and doors.

We are dedicated to providing top quality products and a completely personalised service. Our business is a success due to our uncompromisingly high standards, experienced staff, and our long term relationships with our clients. We produce to the most exacting specifications and our stylish aluminium joinery products are capable of dealing with the harshest realities of the New Zealand climate.

To achieve our high standard we use precision Italian engineering in the form of electronic cutting and machining equipment to give your joinery an accurate perfect finish every time.

Enquire Now

We only use the best.

We source the highest quality aluminium profiles for windows and doors from APL (Architectural Profiles Limited), offering a versatile range of solutions tailored to meet your project's needs for aesthetics, scale, wind exposure, and functionality.

Experienced, local knowledge.

Windowmakers is an established company, with 20 years of industry experience.
Our long serving staff have been working in the field for decades and impart their expert knowledge to every job we undertake. Day to day we work many building companies and establish quality, (and often) long-term relationships with our clients.

We understand what's required to keep your project on track and on budget. Our collaborative work approach ensures we always exceed your expectations.

Enquire Now

Aluminium doors and windows

Over 20 Years
of Experience.

Established in 2002, Windowmakers is renowned for having one of the most knowledgeable teams in the industry. With unmatched expertise, we're well-equipped to handle your next project.

Built On
Relationships.

The heart of our business thrives on strong and enduring relationships with our clients. We see each interaction as an opportunity to collaborate, build trust, and set the foundation for successful business partnerships. 

Quality You
Can Trust.

Italian precision machinery and rigorous quality management ensure our aluminium joinery meets standards, exceeds expectations, and withstands New Zealand's harsh climate. Backed by a lasting warranty for long-term satisfaction. 

Proudly
NZ Made.

Family-owned, we take pride in our aluminum joinery's production process. From extrusion in Cambridge to final assembly in Auckland's Wainui, we emphasise in-house operations and local outsourcing, maintaining high standards for quality windows and doors.

Recent Projects.

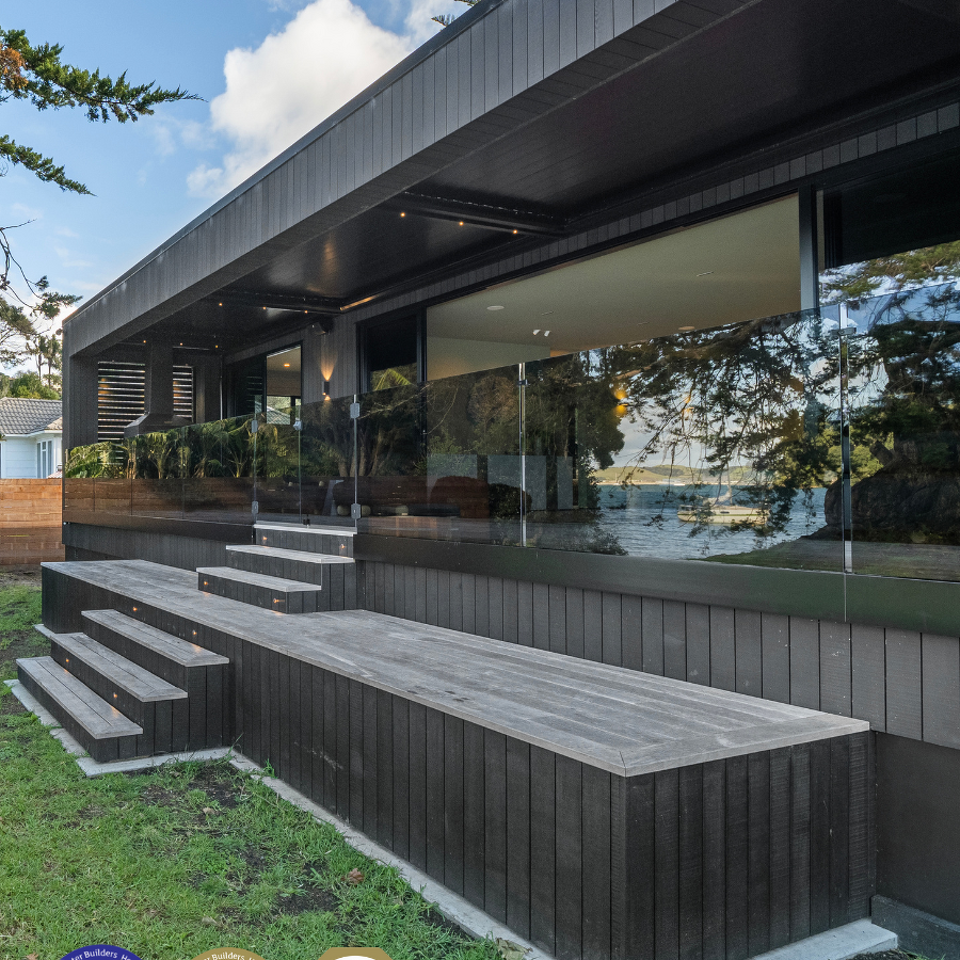
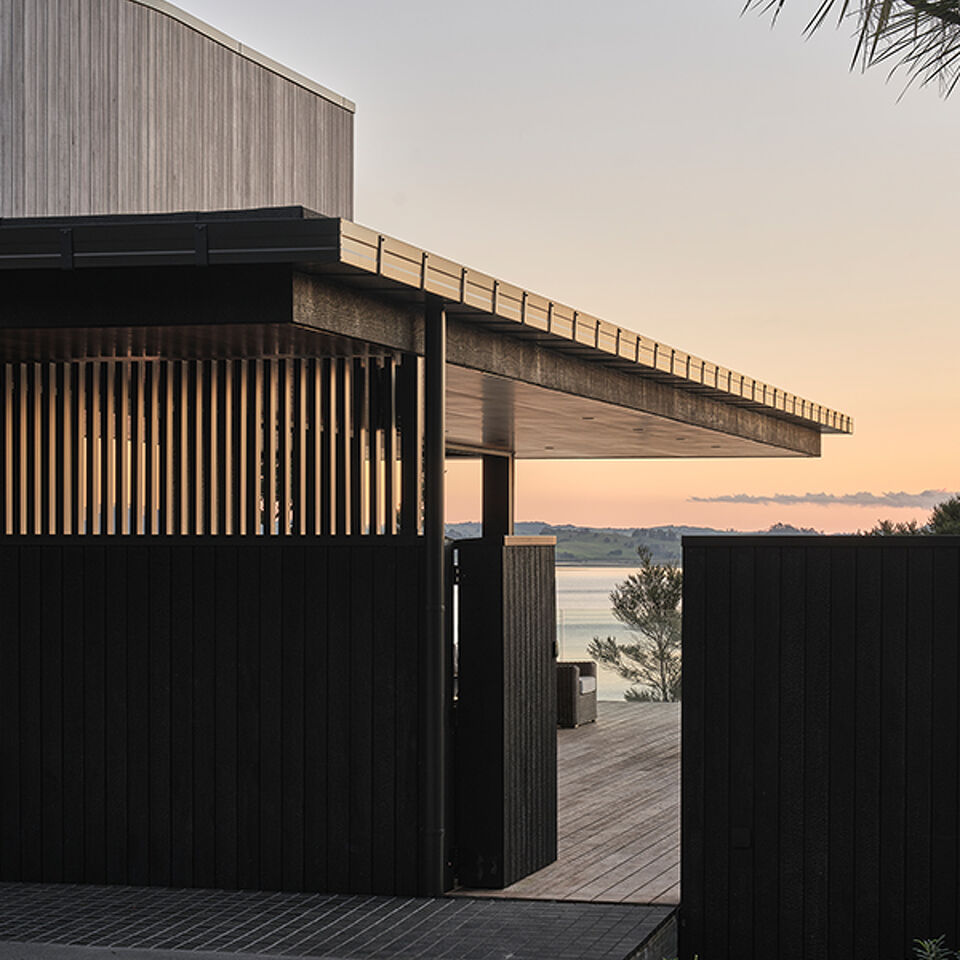
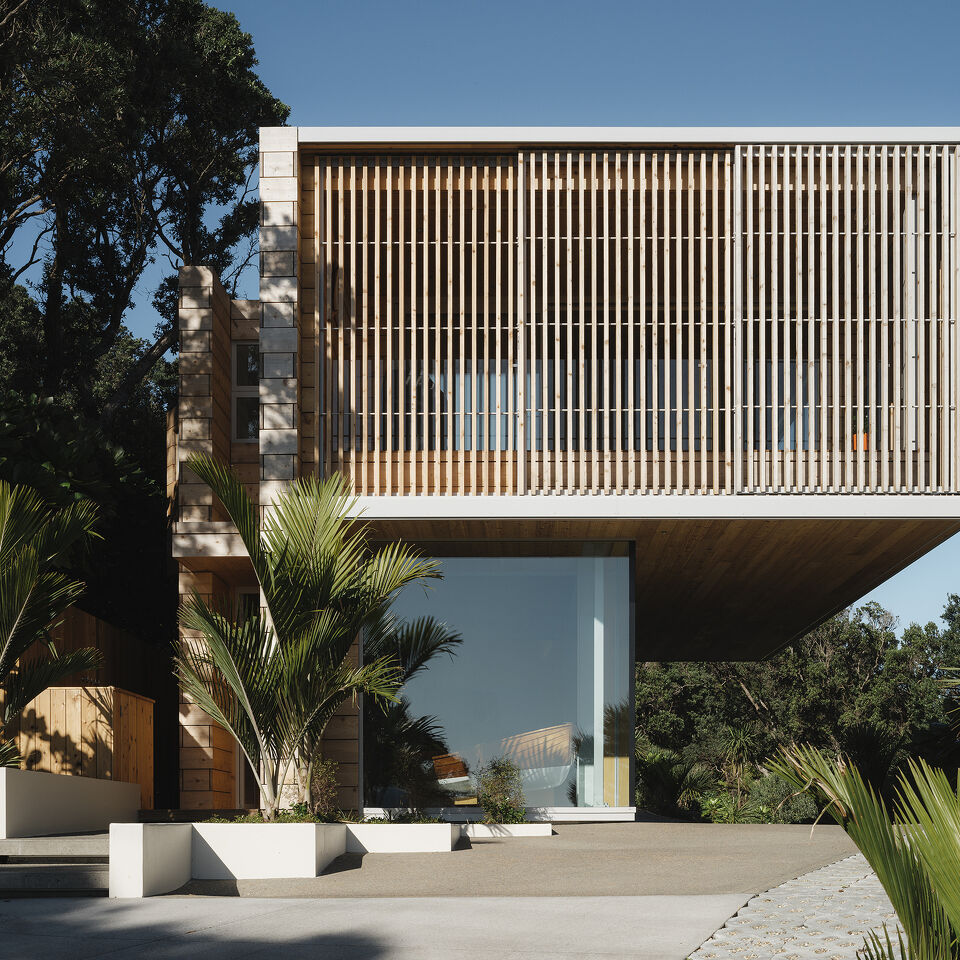
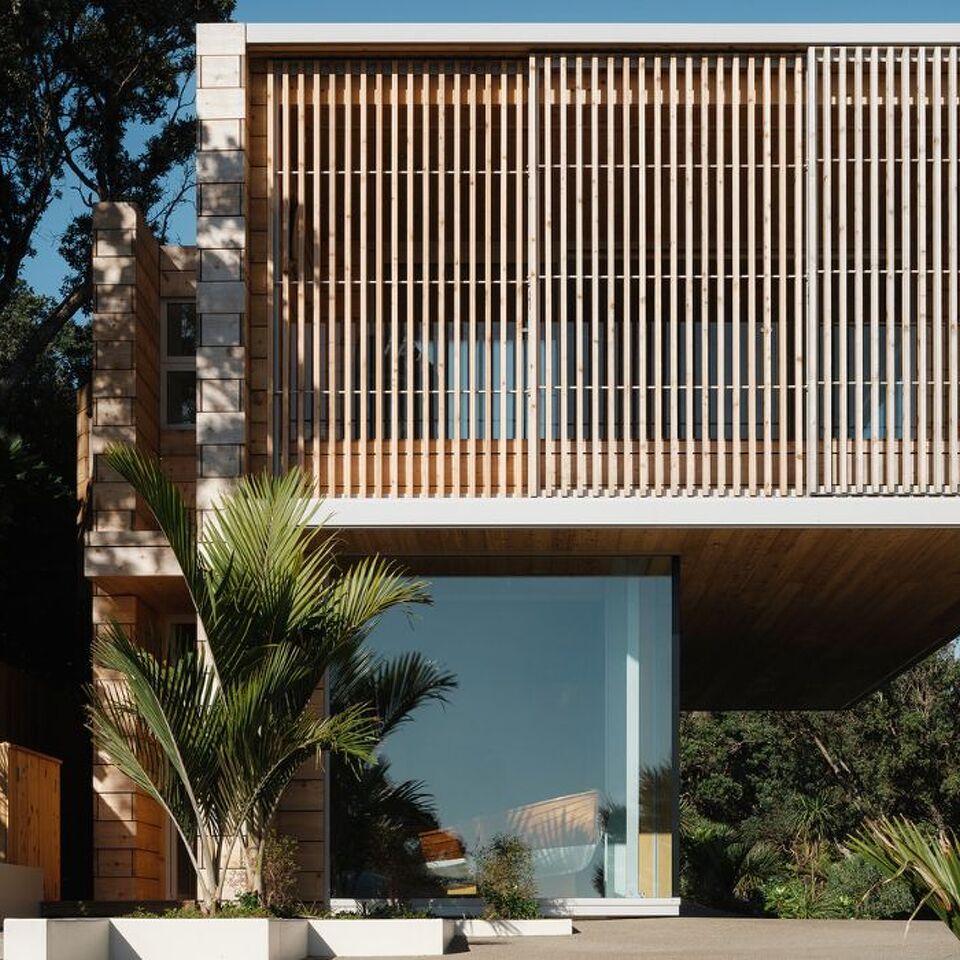
Tramcar Bay, Whangateau

Tramcar Bay, Whangateau

One of the most rewarding things about the work we do is the relationships we build along the way. 

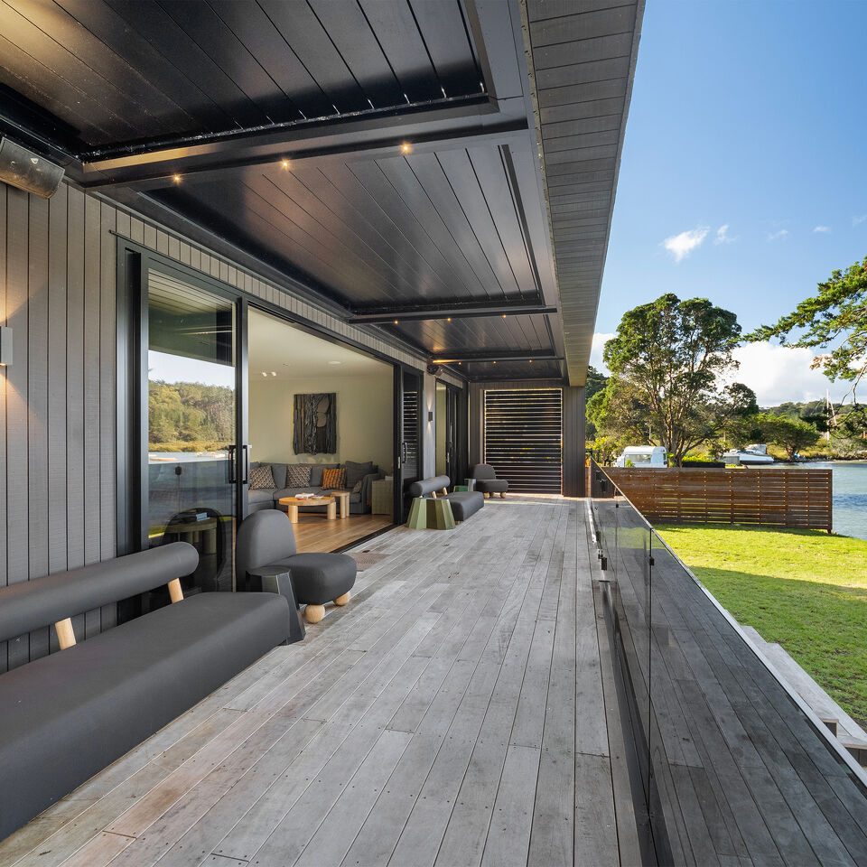
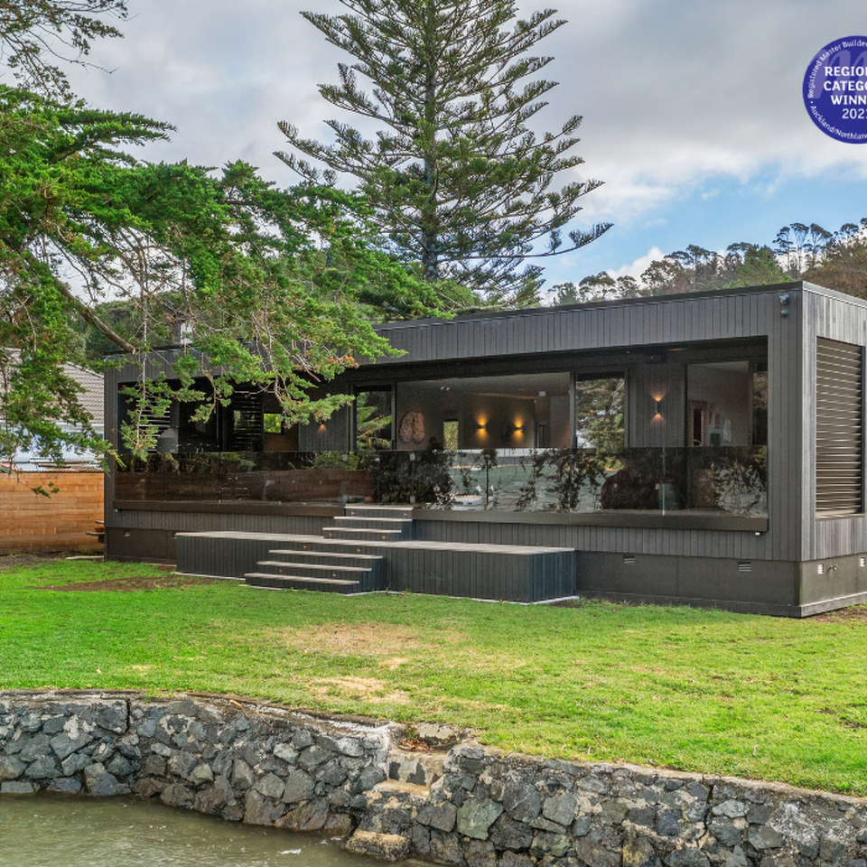
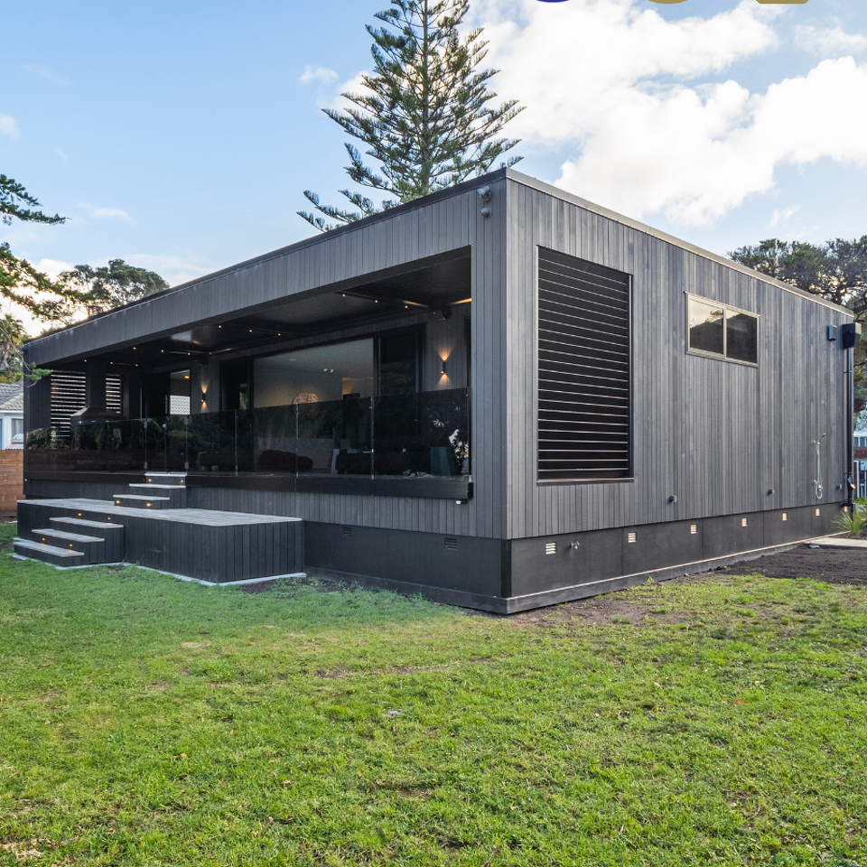
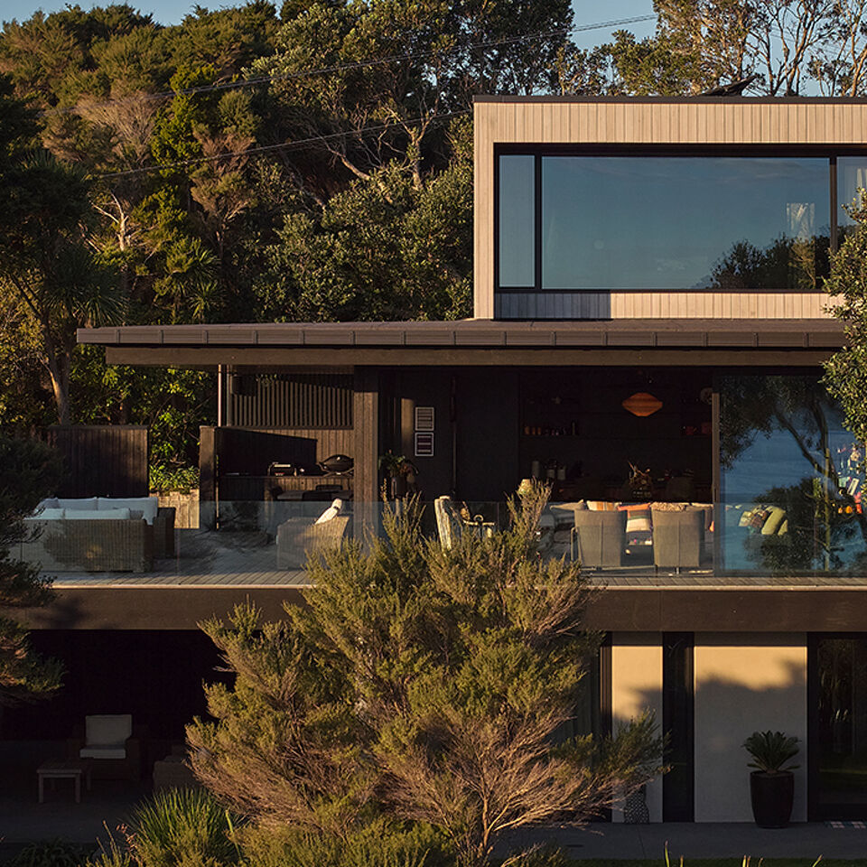
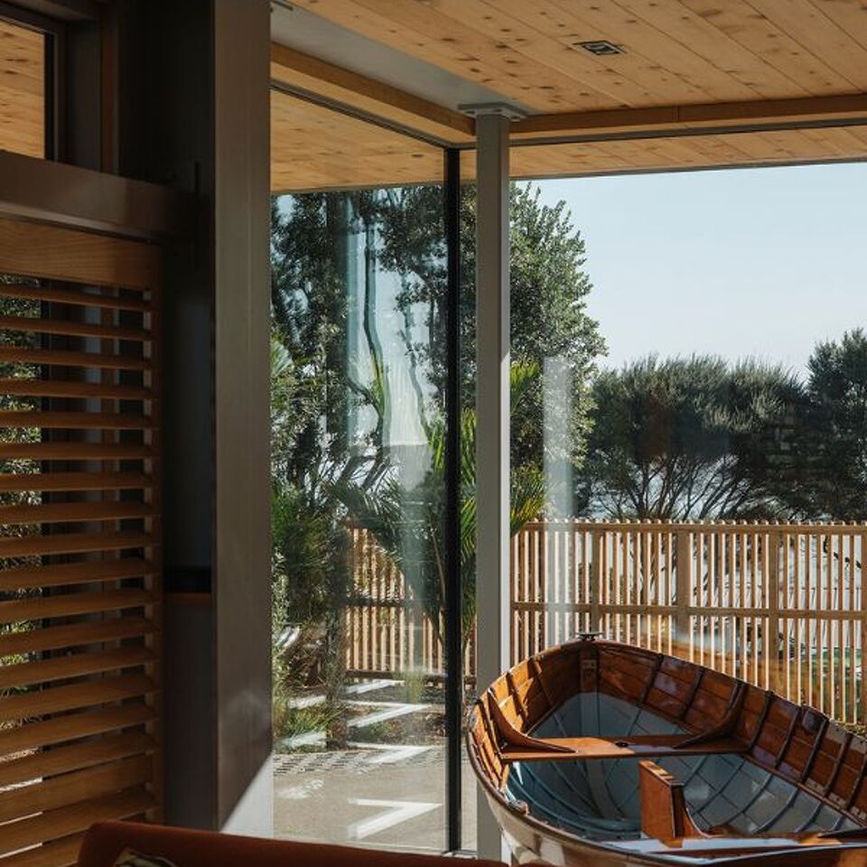
Alongside The House Company, we have been creating stunning homes across Auckland and Northland, and this latest one in Tramcar Bay, is no different.


A deserving winner in the Registered Master Builders House of the Year 2023 competition, this house was honored as the Regional Category Winner. It also received a Gold Award and claimed the National Category Award in the New Home $1-$1.5 Million category. Additionally, it secured a spot among the Top 100 homes of 2023 across Aotearoa.

Read More
Award-Winning Rural Living, Paerata

Award-Winning Rural Living, Paerata

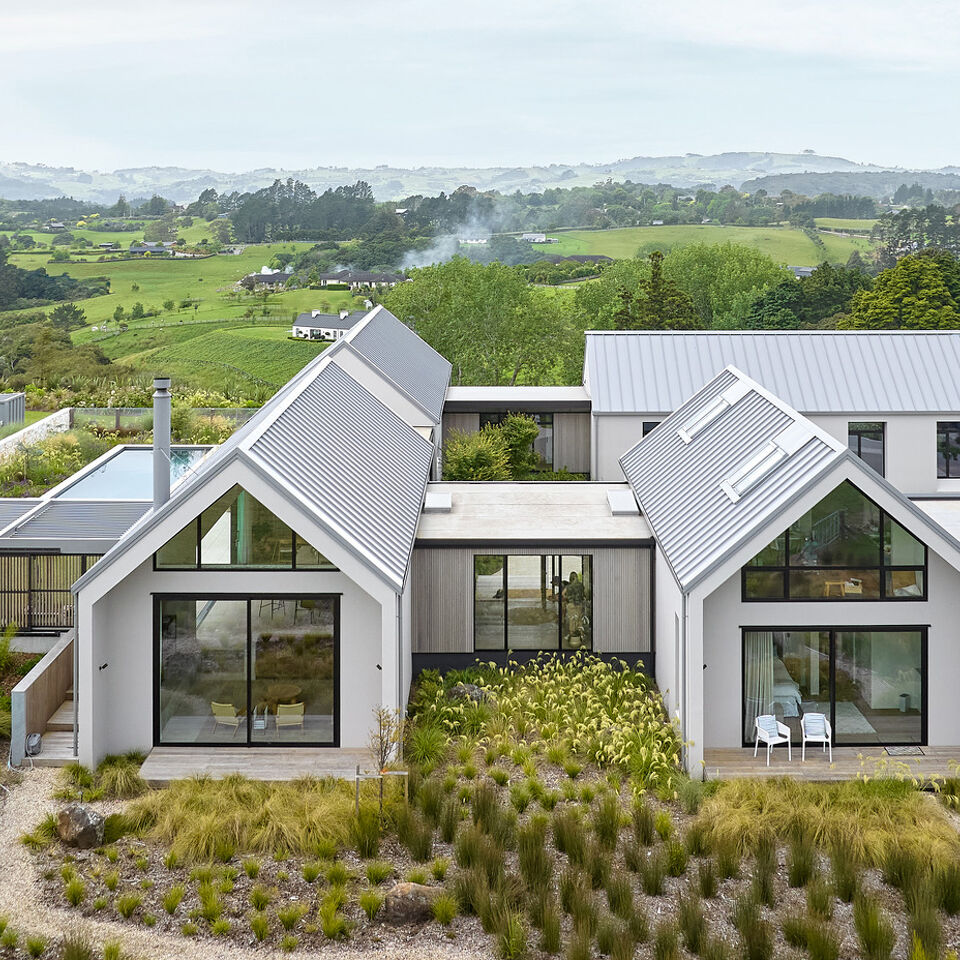
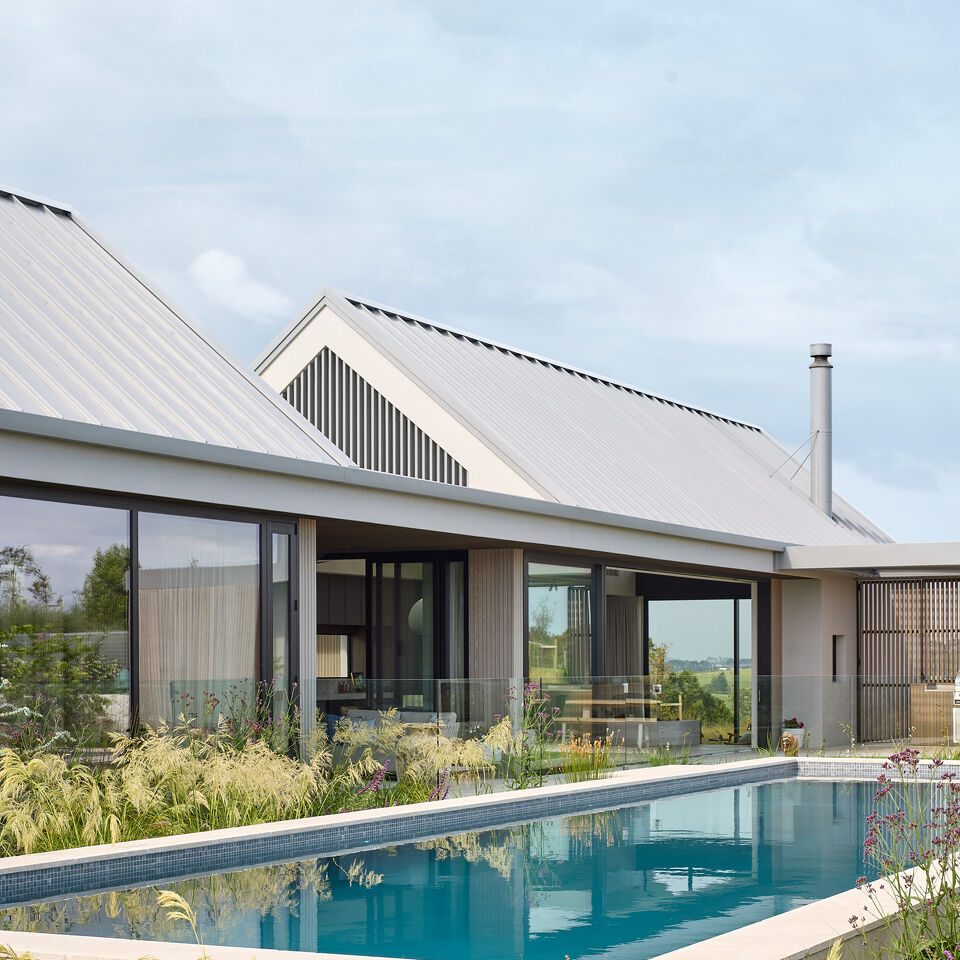
A thoughtful approach to contemporary country living defines this expansive Paerata home, combining architectural refinement, high-performing materials and a strong connection to the surrounding landscape. 

Designed by architect Jenny Walters, and built by Create and Construct, this contemporary country home was recognised in the 2026 Master Builders House of the Year Auckland/Northland/Coromandel competition, receiving Regional Gold in the New Home over $4 million category, as well as the Regional Environmental & Sustainable Excellence Award.

Designed around the landscape

Arranged as a series of interconnected pavilions, this 551sqm home has been carefully planned to balance generous communal spaces with quieter areas for retreat.

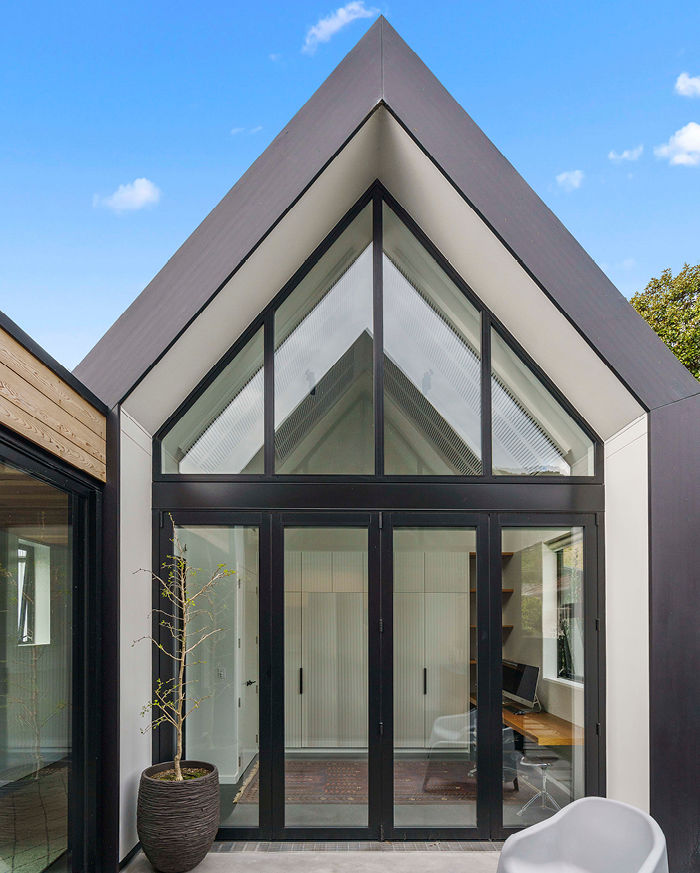
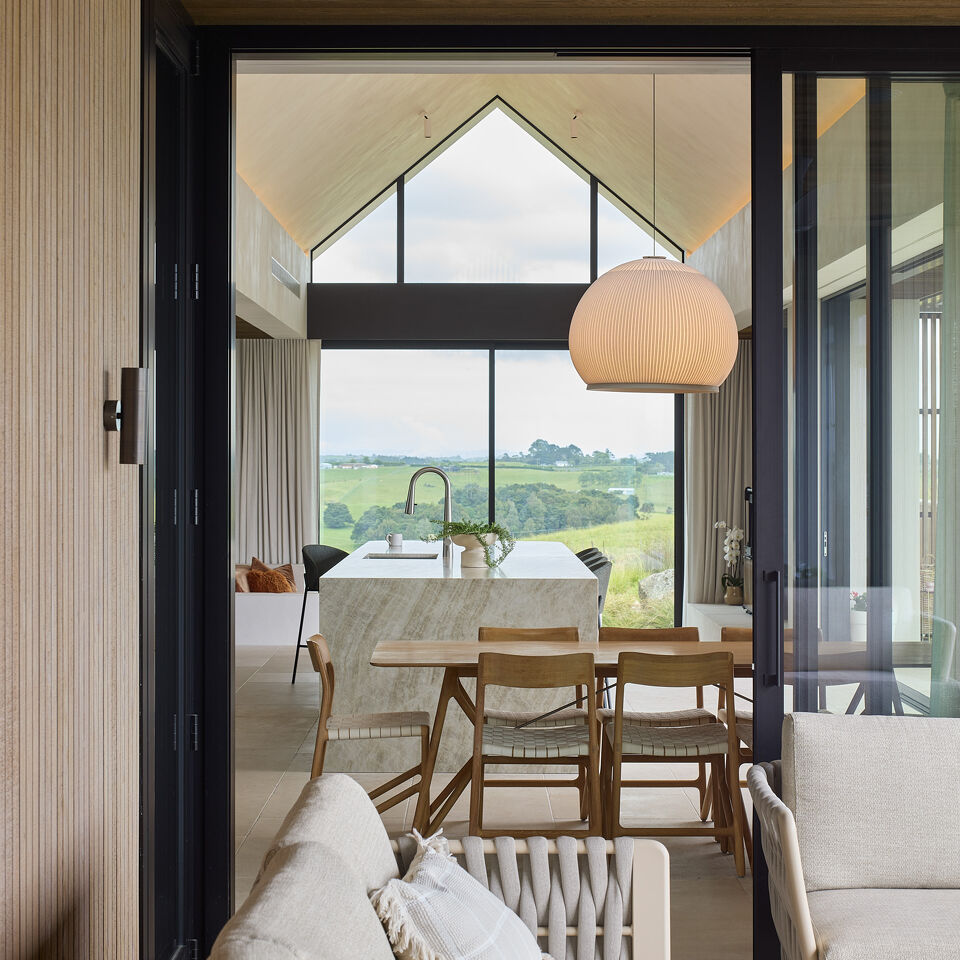
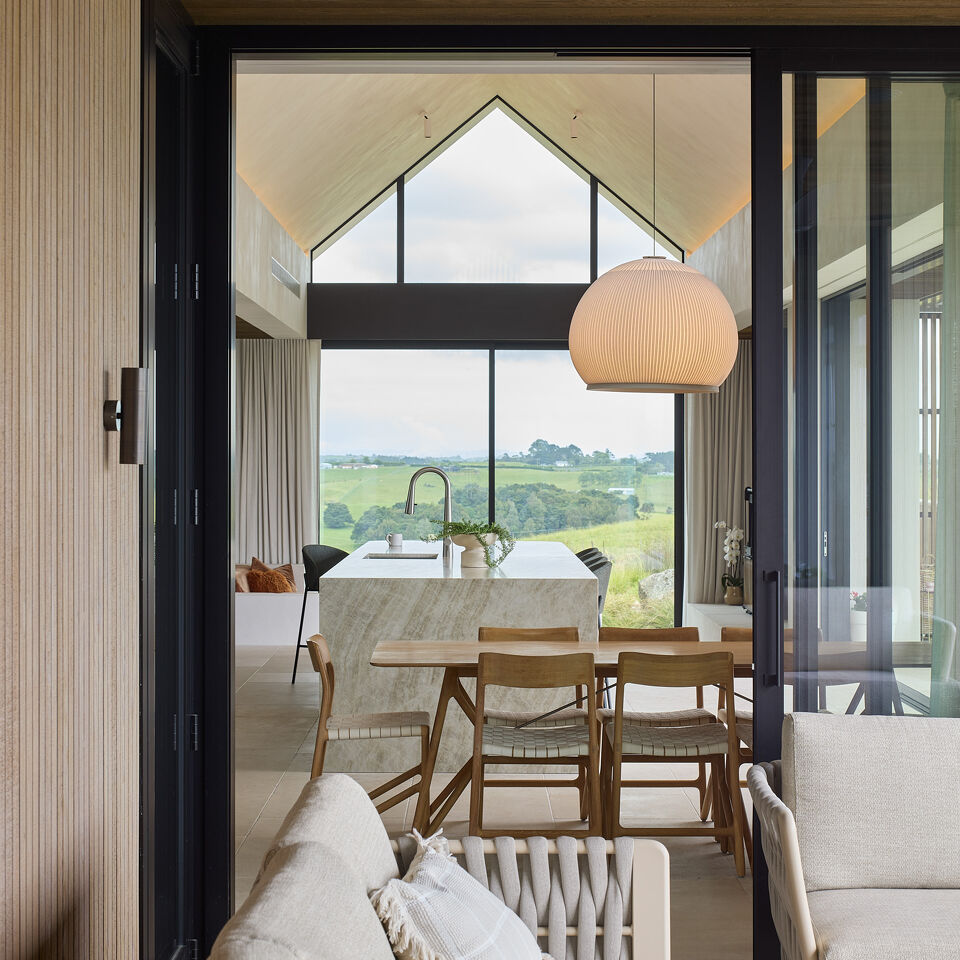
At its heart, a spacious open-plan kitchen, dining and living space takes full advantage of the rural outlook. Large-format glazing and gabled windows from Windowmakers draw natural light deep into the interior while framing uninterrupted views across the surrounding farmland, pool and beautifully landscaped gardens.

Large sliding doors extend the living spaces outdoors, connecting the main interior areas with covered dining and entertaining spaces, the pool and spa. Chambolle limestone floors extend seamlessly throughout. The result is an easy transition between inside and out, allowing the home to respond naturally to both its setting and the way its occupants live.

A restrained natural palette

A considered material palette brings warmth and consistency to the scale of the architecture.

Oak veneer cabinetry, timber flooring, soft plaster finishes, natural stone and cedar-lined ceilings create a calm and tactile interior. In the kitchen, extensive oak cabinetry and a substantial honed stone island anchor the open-plan space, while a concealed scullery keeps the main living areas streamlined.

Externally, Sandstone Grey Espan roofing, textured Rockcote plaster and vertical shiplap cedar cladding complement the rural environment, with landscaping by Zoe Carafice softening the architecture and creating sheltered spaces around the home.

Performance built into the design

Sustainability and thermal performance are integral to the home.

A Porotherm structural clay-block system forms the basis of the building, providing durability, thermal efficiency and acoustic softness. Combined with the home's carefully considered orientation, material selection and extensive glazing, the design creates a comfortable living environment while maintaining a strong visual connection with the landscape.

Windows and doors play an important part in this relationship. Expansive areas of glazing capture natural light and rural views, while large openings connect the interior with sheltered outdoor spaces. Gabled glazing follows the architectural form of the central living pavilion, reinforcing its sense of height and openness.

Spaces for gathering and retreat

While the central pavilion is designed for gathering, the home's layout creates clear separation between communal and private spaces.

The eastern wing accommodates the main suite, additional bedrooms and a media room, while the western side includes a guest suite, gym and loft office overlooking the countryside.

Throughout the home, smaller moments reinforce its connection to the landscape. A built-in reading nook frames farmland views, while the main suite opens to a secluded outdoor bath surrounded by planting. Curved timber detailing, natural textures and heated limestone floors add warmth and softness to the home's contemporary architecture.

An award-winning collaboration

The project's recognition at the 2026 Master Builders House of the Year awards reflects the quality and consideration evident throughout the build. Windowmakers is proud to have contributed to this award-winning home.

Builder: Create + Construct Ltd

Architect: Jenny Walters


Read More

Te Ahikā, Whangārei Heads

Te Ahikā, Whangārei Heads

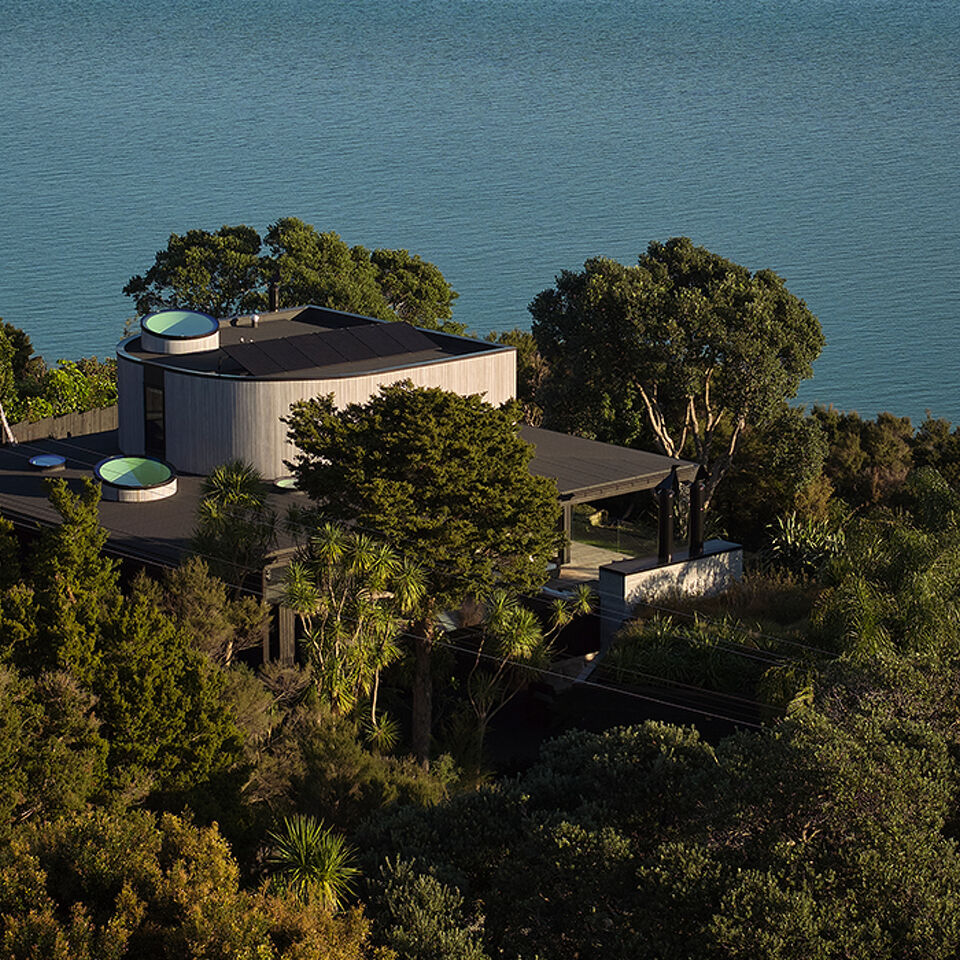
Situated on a coastal ridgeline overlooking the Whangārei Harbour, Te Ahikā is a thoughtful transformation of an existing three-level home.

Responsive to site, climate and lifestyle, the home’s reconfigured layout strengthens the connection to the surrounding landscape - living spaces are oriented to maximise natural light and expansive ocean views.


Open, interconnected areas support gathering and entertaining, and quieter areas allow for retreat and reflection. At the heart of the home, a striking sculptural spiral staircase evokes movement, connecting all three levels and capturing natural light through a stunning overhead skylight.


A restrained palette of charred Accoya timber and naturally weathering Abodo cladding - with accents of concrete, dark metal and cedar - grounds the project within its coastal setting, allowing the home to age with integrity.


Building on an exposed coastal ridgeline requires high performance joinery that meets the sites wind zone specification and energy requirements.


Windows and doors are integral to the home's passive solar design and thermal envelope, welcoming natural light and winter sun into the living areas - with Low-E glazing helping to maintain a comfortable indoor environment throughout the year.


This project features APL Architectural Series ThermalHEART+ joinery in the principal living areas. Expansive sliding door openings blur the boundary between interior and exterior spaces, capturing sweeping views across the harbour and surrounding headlands.


Throughout the remainder of the home, APL Metro Series ThermalHEART+ joinery provides a consistent architectural aesthetic while supporting thermal performance across every room.


Privacy is enhanced through the careful placement of openings, allowing the home to feel connected to its environment while remaining sheltered from neighbouring properties.


Finished in Charisma Black Ace, the joinery was selected to complement the home's restrained material palette. 


The success of Te Ahikā reflects the strength of collaboration between Studio 2 Architects, JD Construction, and Windowmakers.


From the earliest design intentions through to construction, each element has been carefully considered to create a home that is both architecturally refined and built to perform.


The result is a home where design, craftsmanship and high-performance joinery work together seamlessly — delivering comfort, durability and an enduring connection to the landscape.


Builder: JD Construction Co


Architect: Studio 2 Architects


Read More
Clark House, Muriwai

Contemporary Coastal, Muriwai

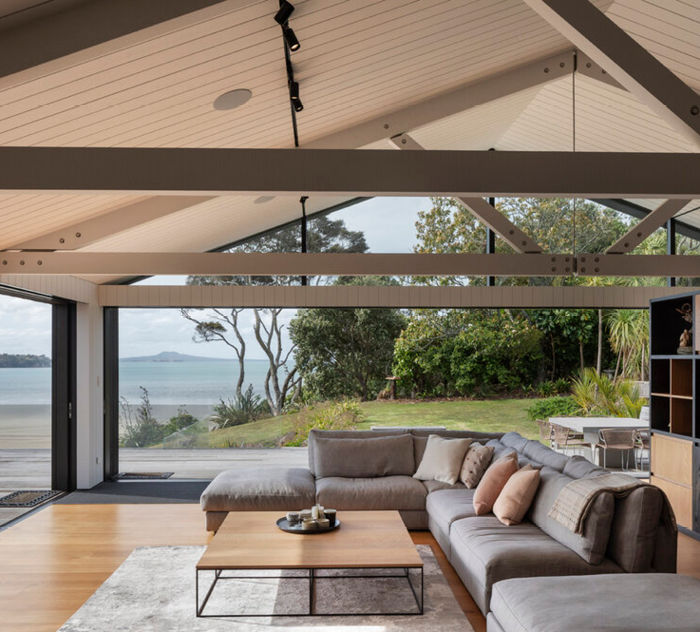
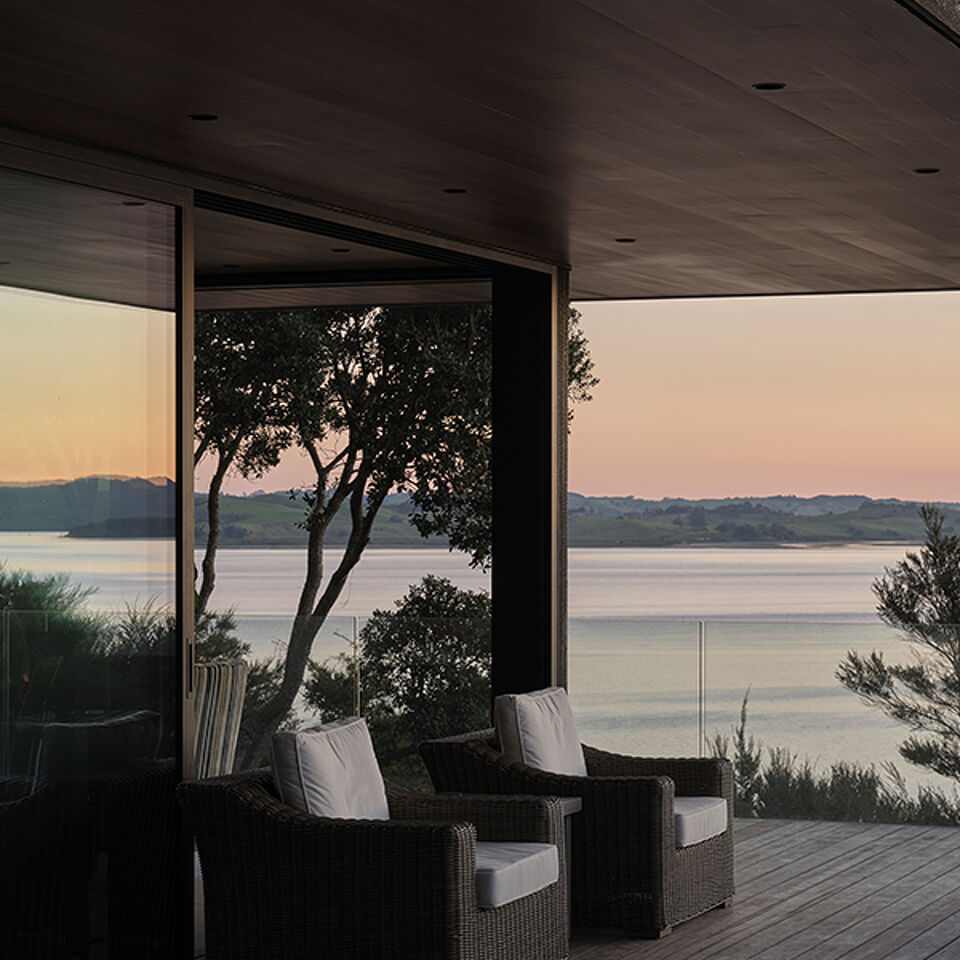
Perched above the stunning Muriwai coastline, Clark House is a contemporary kiwi-inspired bach.

Designed by Architecture 27 and built by Best Nest, the home embraces natural materials, expansive glazing and breathtaking 180-degree ocean views.

The design draws inspiration from the client's previous family bach at Leigh, combining the warmth of oak and New Zealand pine with generous glazing to create a strong connection between the interior and the surrounding landscape. 

Every aspect of the home is carefully considered to maximise natural light, capture panoramic coastal views, and provide a front-row seat to the ever-changing west coast – including ideal vantage points for checking the surf. 

At the rear, a new accessory building is designed to house four collectible Valiant Charger muscle cars, with colours ranging from bright red and sky-blue to Vitamin C orange.

To align with the project’s premium architectural specification, Windowmakers manufactured and supplied a combination of APL Metro Series and APL Architectural Series aluminium joinery. These systems were also selected for their ability to meet the structural demands of the site's Extra High Wind Zone requirements. The result is a seamless balance of strength, durability, and refined finish, perfectly suited to a coastal home of this calibre.  

Outstanding homes are the result of strong partnerships, and working alongside the Best Nest team throughout this project was a fantastic experience.

"Best Nest were an absolute pleasure to work with throughout the entire project. Their commitment to quality was evident at every stage, with a strong focus on maintaining the exceptional standard of finish across all aspects of the build. Clear and proactive communication, excellent coordination, and a collaborative approach allowed us to programme and deliver our work to meet the project's requirements. Their team were professional, approachable and solution-focused, making them a fantastic partner to work alongside, and we look forward to collaborating with them again on future projects." – Paul Keen

Congratulations to Best Nest, Architecture27 and everyone involved in bringing this exceptional home to life. We are proud to have contributed to another outstanding New Zealand architectural project.

Builder: Best Nest Building Company

Architect: Architecture 27


Read More

What our builders say.

I love the attitude & culture at Windowmakers. I know that the Windowmakers team will always deliver window and door joinery that is made to the highest standards.

Biggs Construction Ltd
High quality windows and doors

Our People.

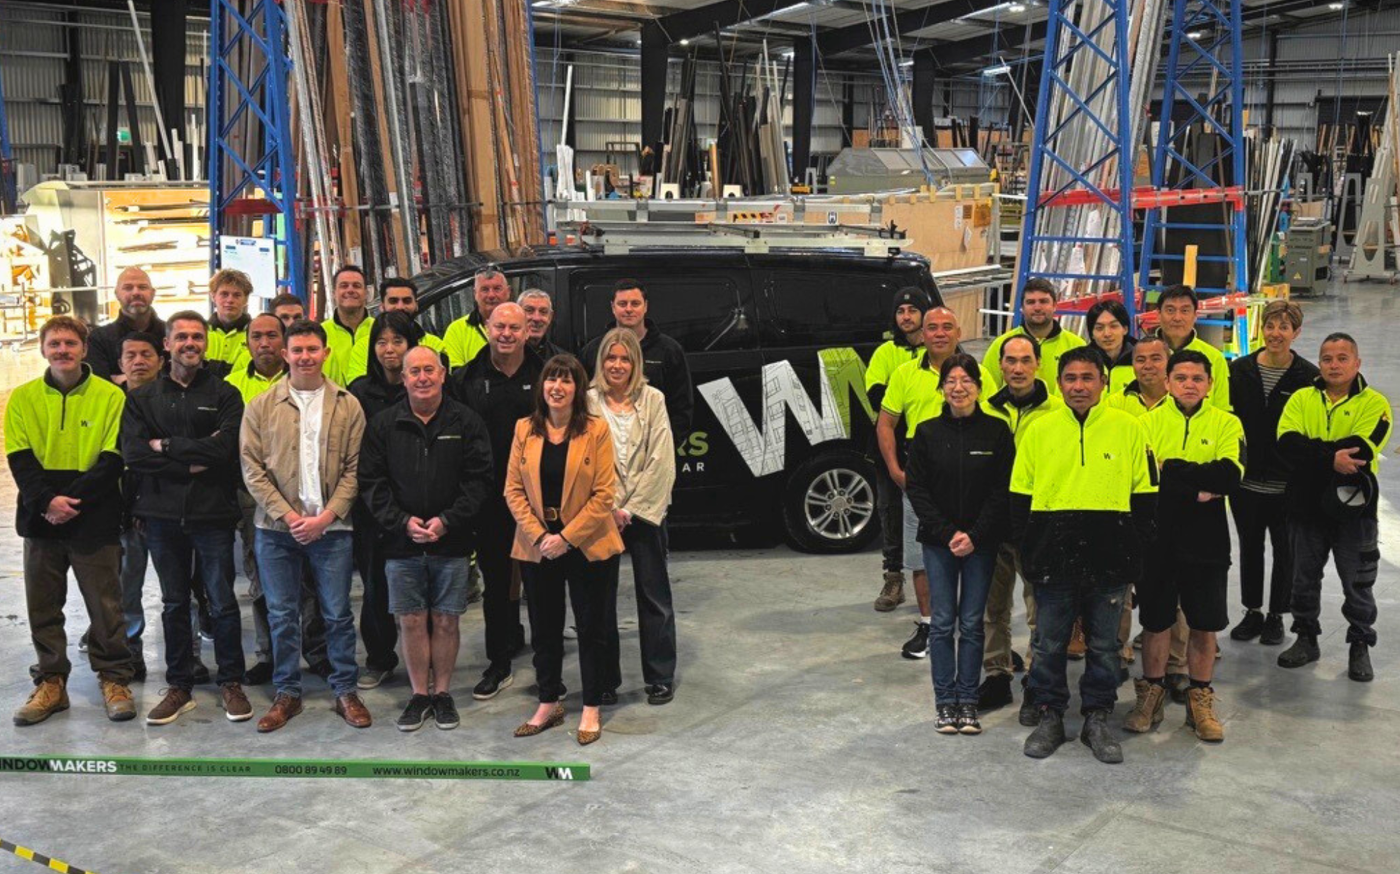
Dealing with a professional company means more than just being up to the job of supplying the product. It’s about being a business with robust processes, a strong reputation, and dealing with people who are passionate about delivering the best outcome for you. Our team specialises in providing you with the best service possible. So builders and homeowners – relax. Get your project completed with our help.

Enquire Now

Built on Relationships.

Experience the Windowmakers difference—where collaboration, trust, and lasting relationships are at the heart of everything we do.

Ready to bring your project to life? Enquire today and let's get started!