Te Ahikā, Whangārei Heads
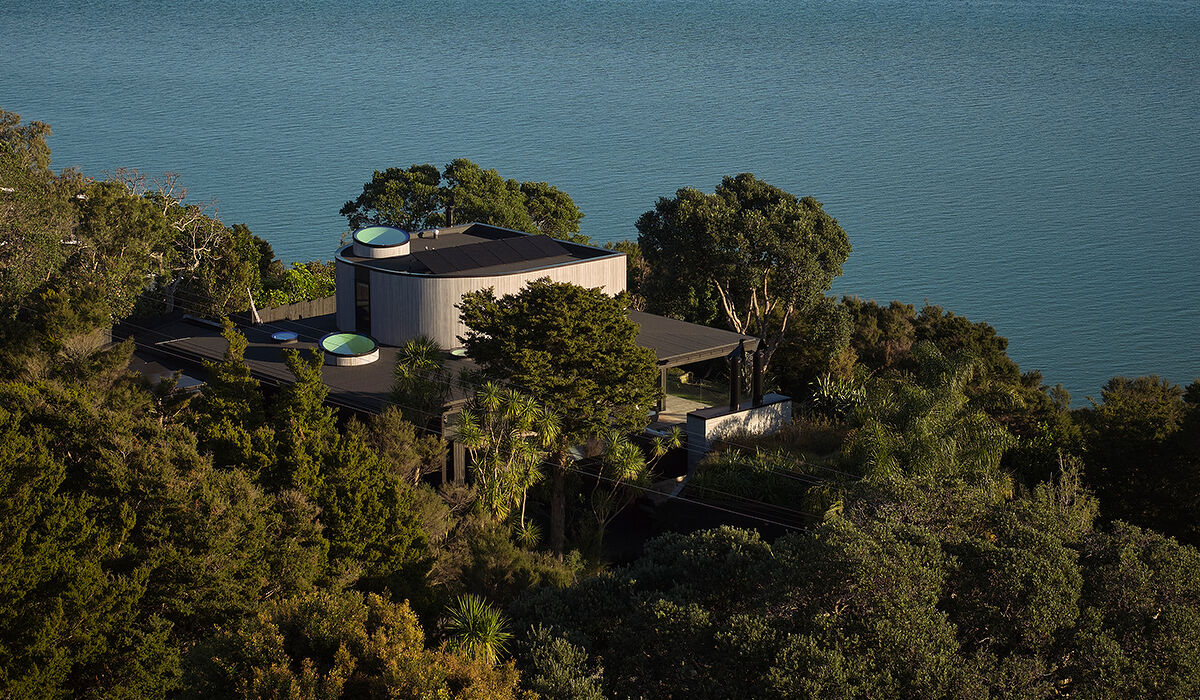

Situated on a coastal ridgeline overlooking the Whangārei Harbour, Te Ahikā is a thoughtful transformation of an existing three-level home.
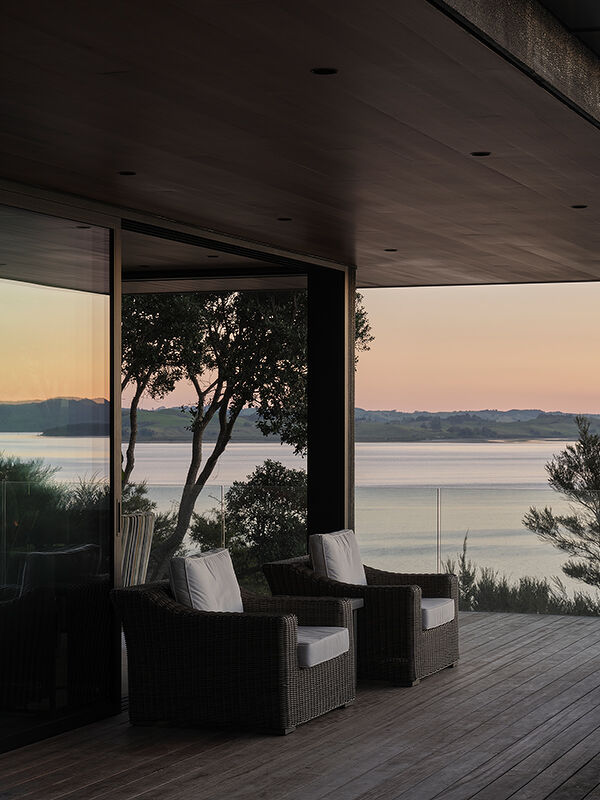
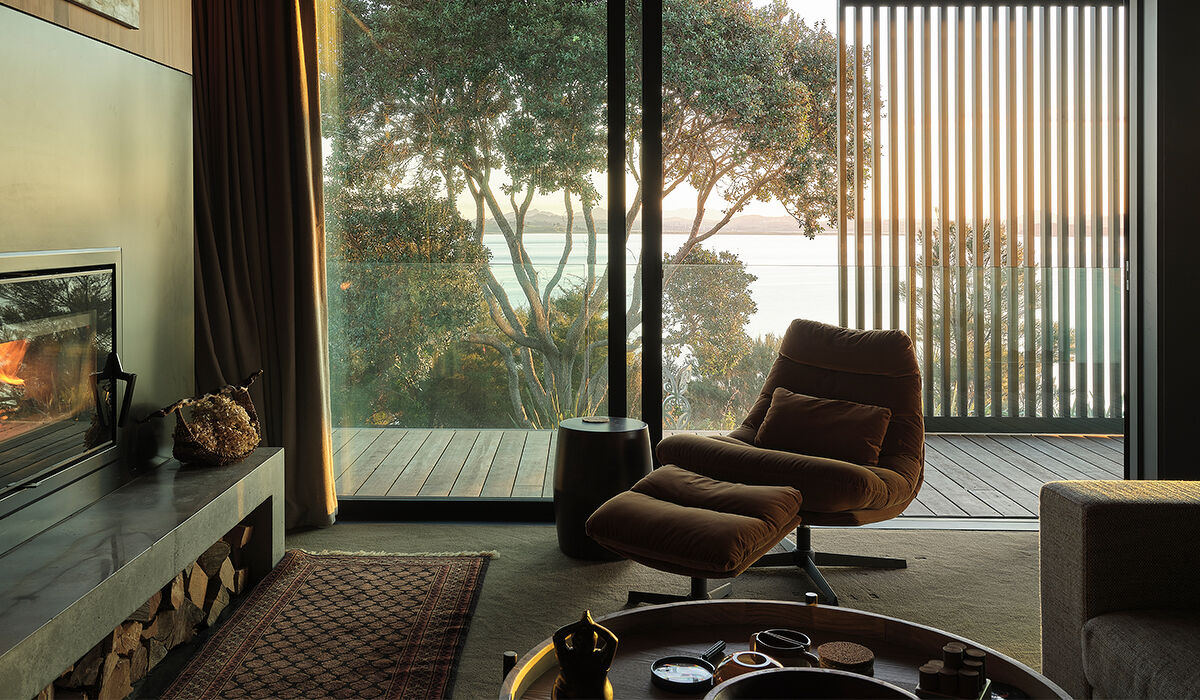
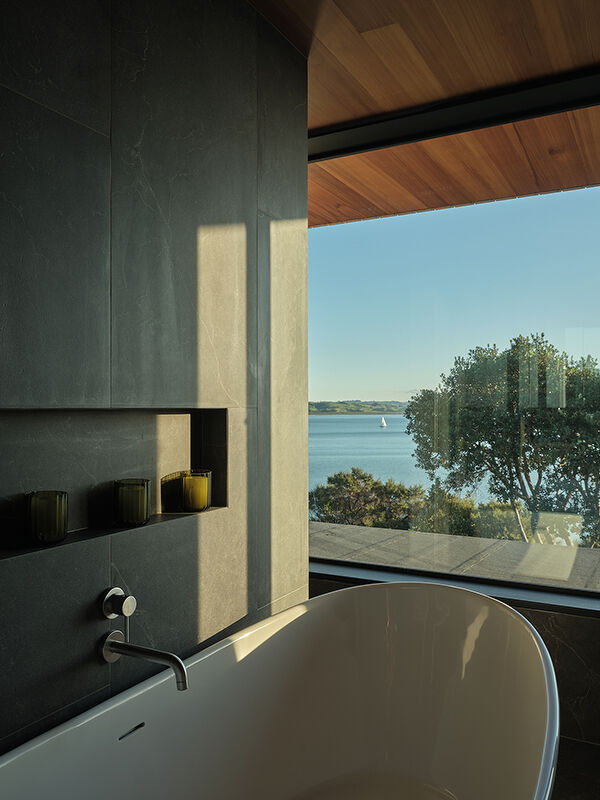
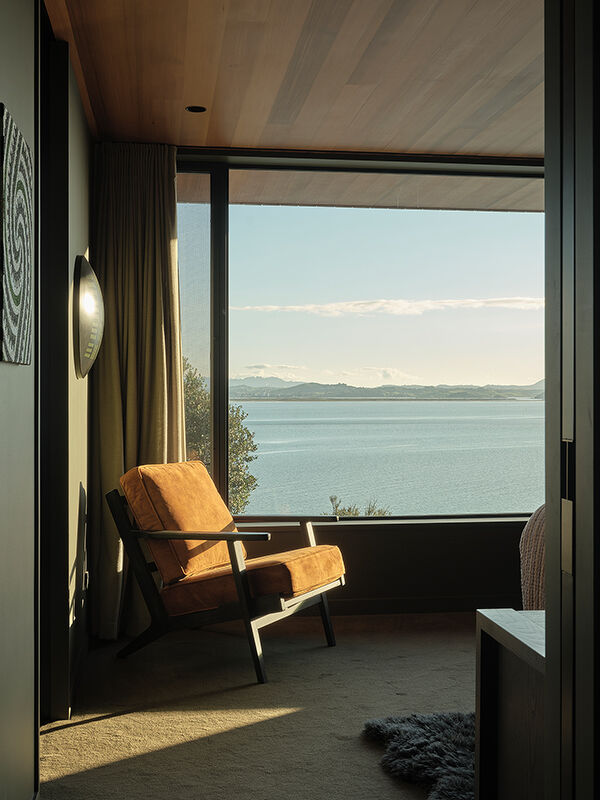
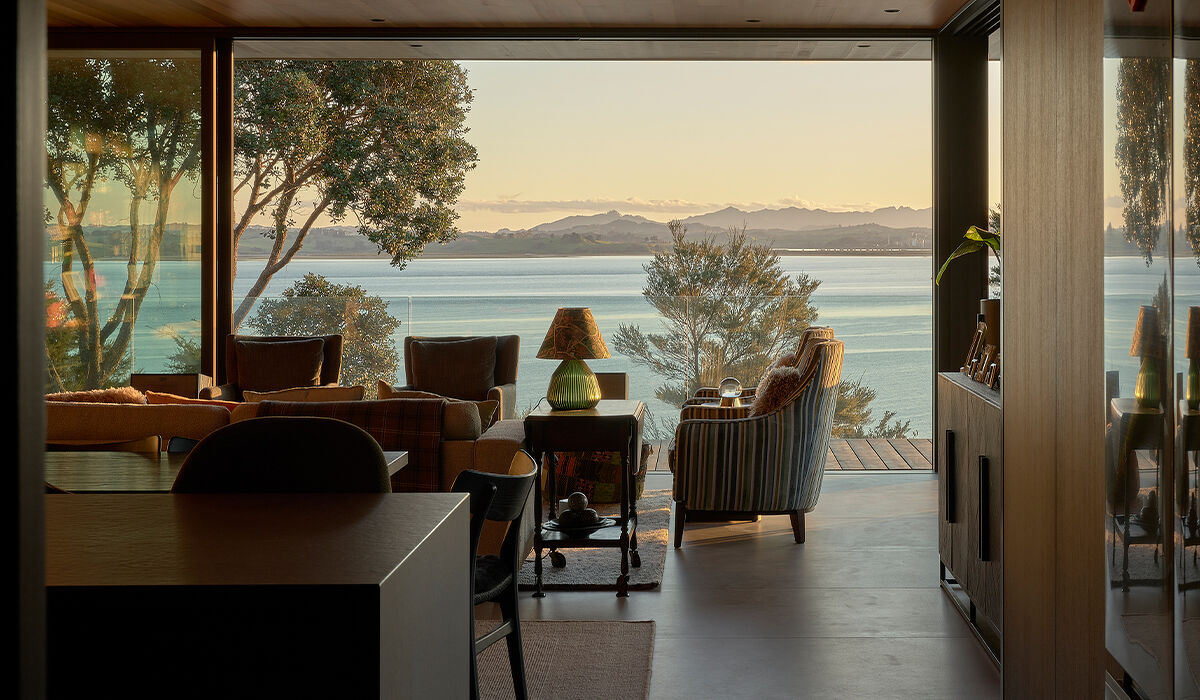
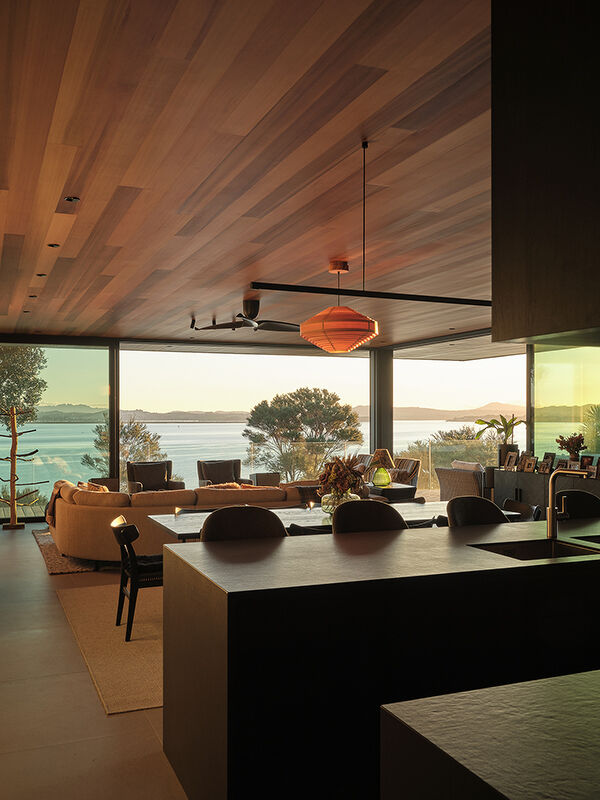
Responsive to site, climate and lifestyle, the home’s reconfigured layout strengthens the connection to the surrounding landscape - living spaces are oriented to maximise natural light and expansive ocean views.
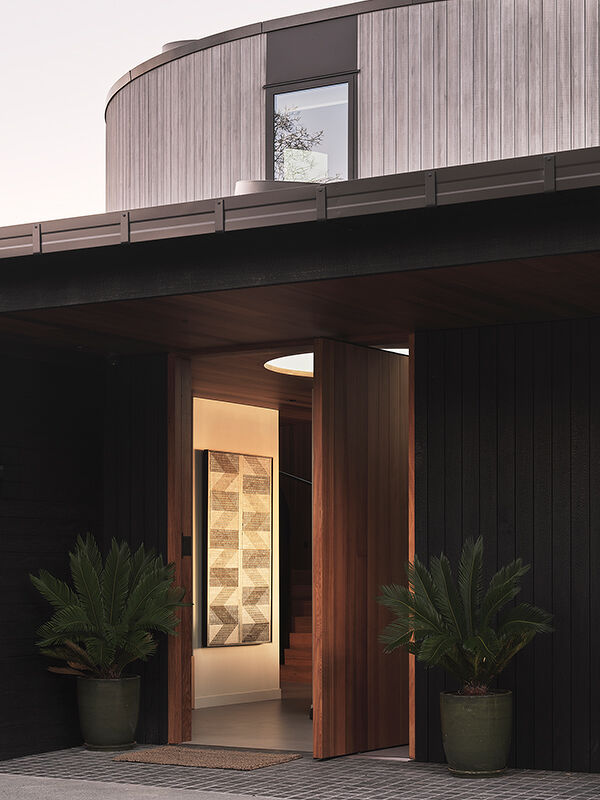
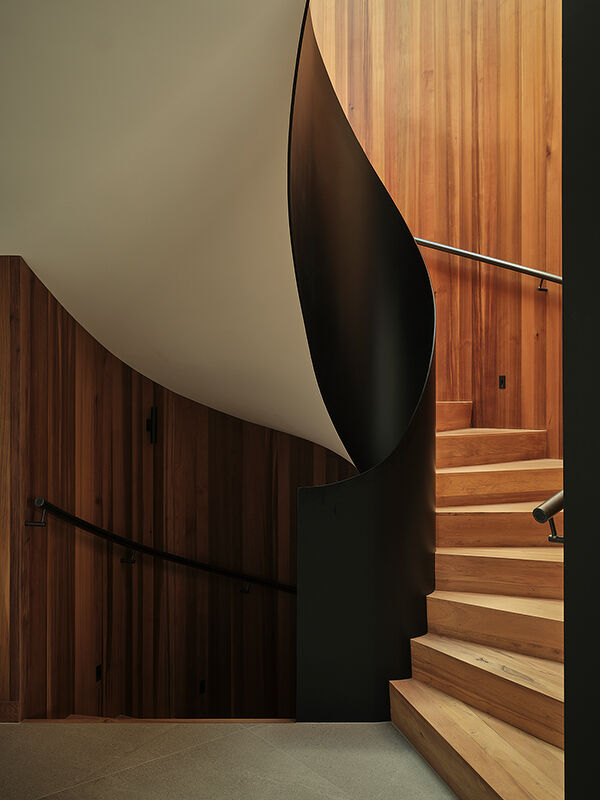
Open, interconnected areas support gathering and entertaining, and quieter areas allow for retreat and reflection. At the heart of the home, a striking sculptural spiral staircase evokes movement, connecting all three levels and capturing natural light through a stunning overhead skylight.
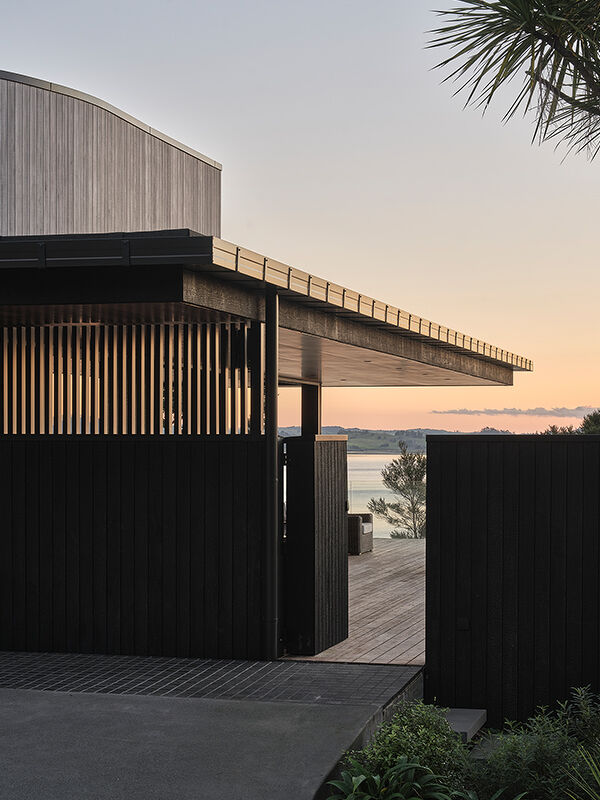
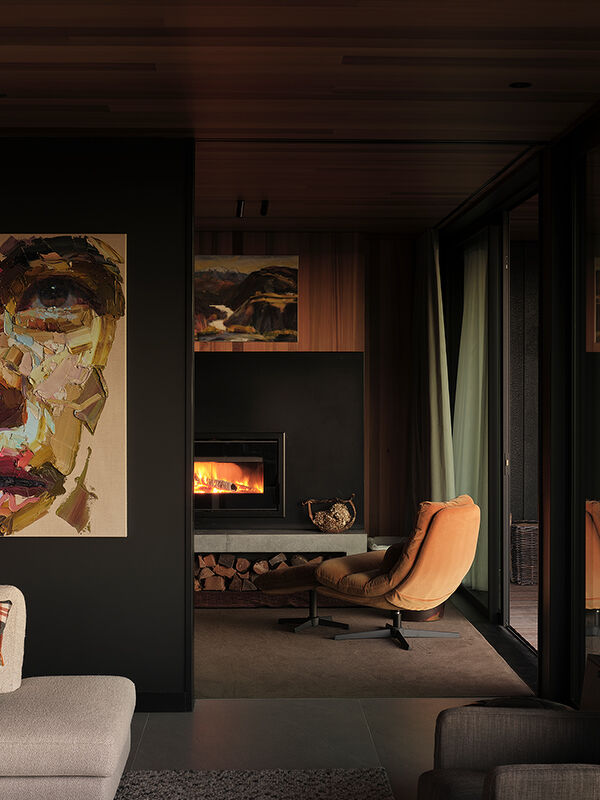
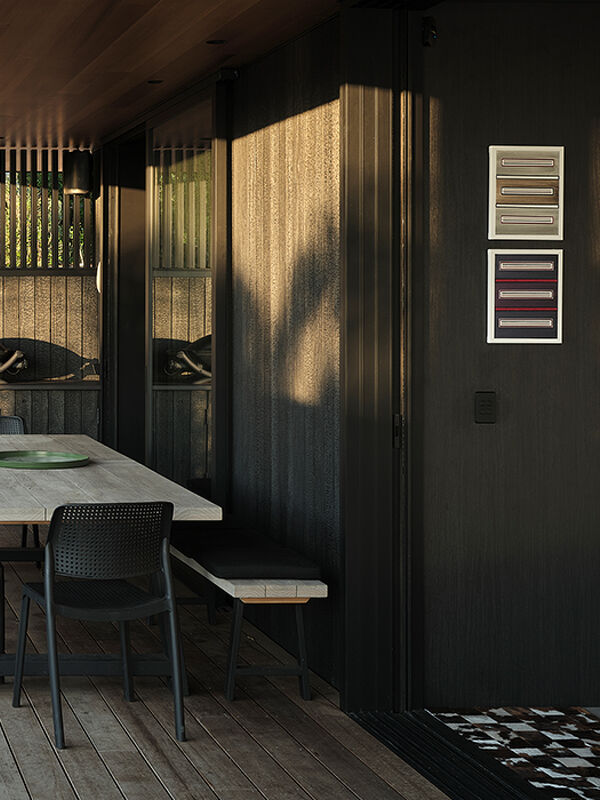


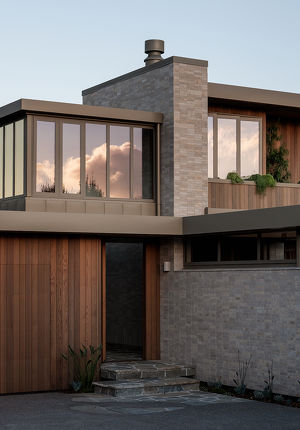
A restrained palette of charred Accoya timber and naturally weathering Abodo cladding - with accents of concrete, dark metal and cedar - grounds the project within its coastal setting, allowing the home to age with integrity.
Building on an exposed coastal ridgeline requires high performance joinery that meets the sites wind zone specification and energy requirements.
Windows and doors are integral to the home's passive solar design and thermal envelope, welcoming natural light and winter sun into the living areas - with Low-E glazing helping to maintain a comfortable indoor environment throughout the year.
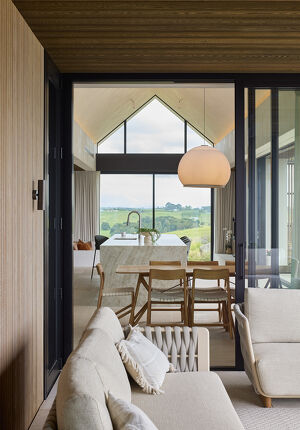



This project features APL Architectural Series ThermalHEART+ joinery in the principal living areas. Expansive sliding door openings blur the boundary between interior and exterior spaces, capturing sweeping views across the harbour and surrounding headlands.
Throughout the remainder of the home, APL Metro Series ThermalHEART+ joinery provides a consistent architectural aesthetic while supporting thermal performance across every room.
Privacy is enhanced through the careful placement of openings, allowing the home to feel connected to its environment while remaining sheltered from neighbouring properties.
Finished in Charisma Black Ace, the joinery was selected to complement the home's restrained material palette.
The success of Te Ahikā reflects the strength of collaboration between Studio 2 Architects, JD Construction, and Windowmakers.
From the earliest design intentions through to construction, each element has been carefully considered to create a home that is both architecturally refined and built to perform.
The result is a home where design, craftsmanship and high-performance joinery work together seamlessly — delivering comfort, durability and an enduring connection to the landscape.
Builder: JD Construction Co
Architect: Studio 2 Architects